
<-- style PDP --> 1507-6 Sonic Way, Toronto - Condo Apt for lease for $3,000
  • leased

1507-6 Sonic Way

Toronto, Ontario, M3C 0P1 - Flemingdon Park

$3,000$000000

  • Neighbourhood

    Flemingdon Park

  • Major Intersection

    Don Mills/Eglinton

  • Listed Since: 76 day(s)

  • Last update: 3 day(s) ago

Overview

  • Property Type

    Condo Apt, Apartment

  • Bedrooms

    3

  • Bathrooms

    2

  • Square Feet

    900-999

  • Exposure

    South East

  • Total Parking

    1 Underground Garage

  • Locker

    Owned

  • Furnished

    No

  • Balcony

    Terr

Property Description

Property description for 1507-6 Sonic Way, Toronto

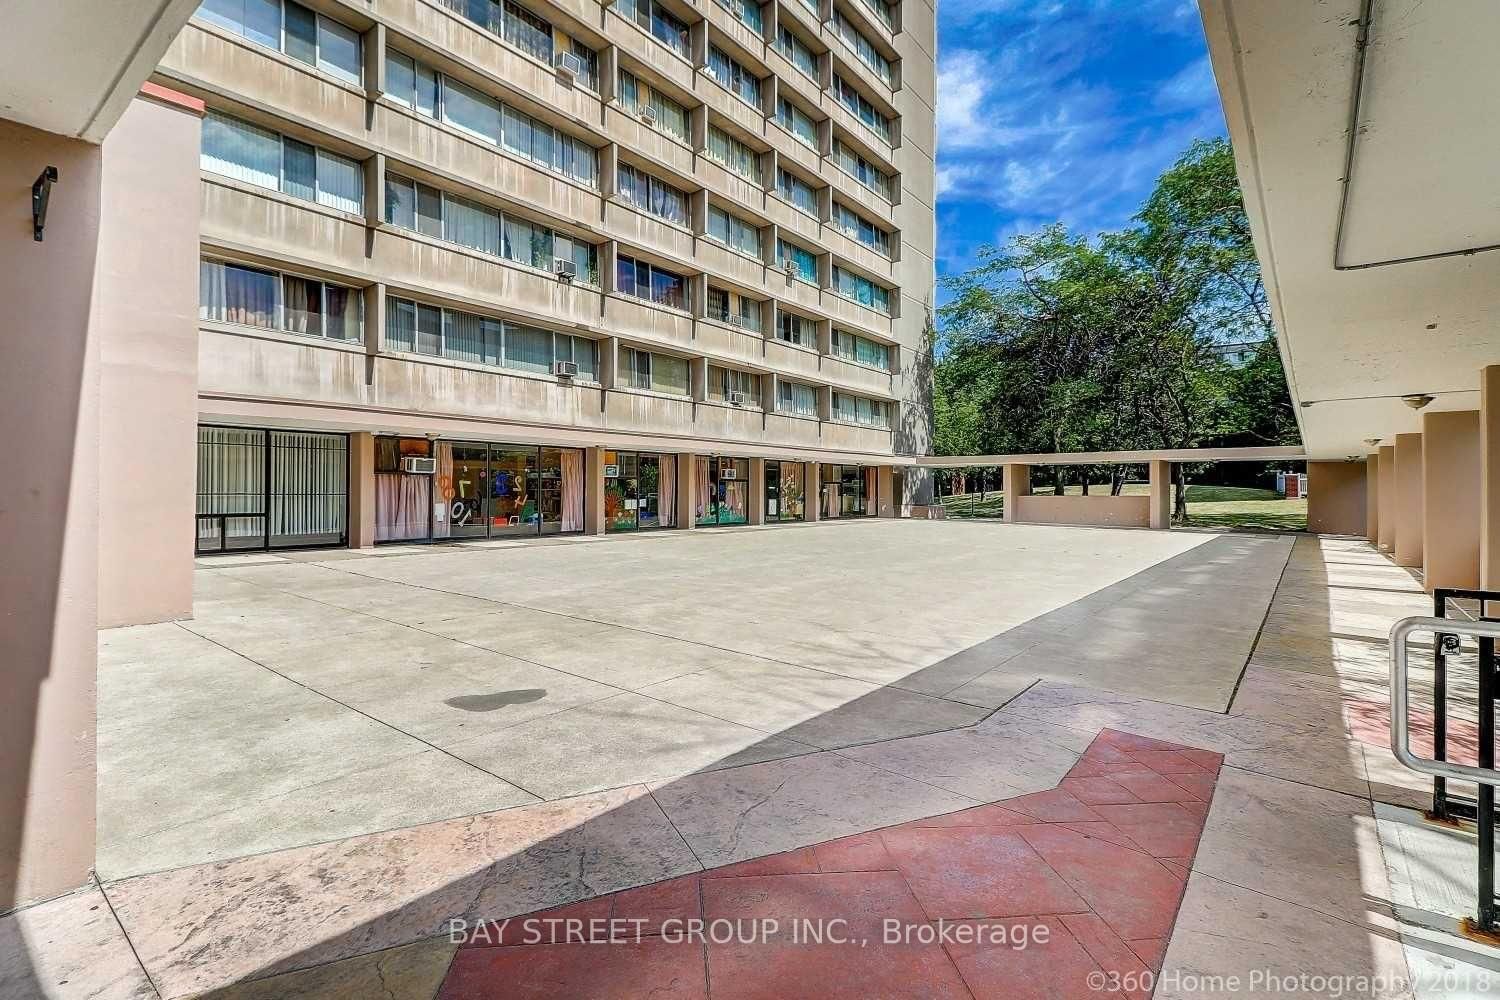
Mid Town Excellent Location! Well Situated In Close Proximity To Ttc & Lrt Station.Three Mins To Dvp, Aga Khan Museum, Don Mills Mall, Super Market Across The Street. Many Parks & Trails Near By. Luxurious Amenities,4th Floor Rooftop Terrace, Gym. Good School. 3Brs With 2 Washroom& Two Huge Balconies. An Abundance Of Nature Light W/Floor To Ceiling Windows, Upgrade Bathrooms. Suite Features Smooth Ceiling, Wide Laminate Flooring Throughout. Se Exposure. New Paint.Very Bright.1 Parking And 1 Locker Included. S/S Fridge, Stove, B/I Dishwasher, Microwave, Quartz Counter Top, Stacked Front Loaded Dryer & Washer. No Pets and No Smoking.

Listed by HOMELIFE NEW WORLD REALTY INC.

  • MLS #

    C13705746

  • Sq. Ft

    900-999

  • Sq. Ft. Source

    MLS

  • Year Built

    Available Upon Request

  • Basement

    None

  • View

    Downtown, Clear, City

  • Garage

    Underground, 1 spaces

  • Parking Type

    Owned

  • Locker

    Owned

  • Pets Permitted

    N

  • Exterior

    Concrete

  • Fireplace

    N

  • Security

    n/a

  • Elevator

    n/a

  • Laundry Level

    Main

  • Building Amenities

    n/a

  • Maintenance Fee Includes

    Parking

  • Property Management

    FirstService Residential

  • Heat

    Forced Air

  • A/C

    Central Air

  • Water

    n/a

  • Water Supply

    n/a

  • Central Vac

    N

  • Cert Level

    n/a

  • Energy Cert

    n/a

  • Living

    0.0 x 0.0 ft Main level

    Laminate, Combined W/Dining, East View

  • Dining

    0.0 x 0.0 ft Main level

    Laminate, Combined W/Living, W/O To Balcony

  • Kitchen

    0.0 x 0.0 ft Main level

    Laminate, Quartz Counter, Stainless Steel Appl

  • Primary

    0.0 x 0.0 ft Main level

    Laminate, 3 Pc Ensuite, W/O To Balcony

  • 2nd Br

    0.0 x 0.0 ft Main level

    Laminate, South View, Closet

  • 3rd Br

    0.0 x 0.0 ft Main level

    Laminate, South View, Closet

  • Bathroom

    0.0 x 0.0 ft Main level

    Ceramic Floor, 4 Pc Bath, Marble Counter

  • Laundry

    0.0 x 0.0 ft Main level

    Ceramic Floor

  • MLS #

    C13705746

  • Sq. Ft

    900-999

  • Sq. Ft. Source

    MLS

  • Year Built

    Available Upon Request

  • Basement

    None

  • View

    Downtown, Clear, City

  • Garage

    Underground, 1 spaces

  • Parking Type

    Owned

  • Locker

    Owned

  • Pets Permitted

    N

  • Exterior

    Concrete

  • Fireplace

    N

  • Security

    n/a

  • Elevator

    n/a

  • Laundry Level

    Main

  • Building Amenities

    n/a

  • Maintenance Fee Includes

    Parking

  • Property Management

    FirstService Residential

  • Heat

    Forced Air

  • A/C

    Central Air

  • Water

    n/a

  • Water Supply

    n/a

  • Central Vac

    N

  • Cert Level

    n/a

  • Energy Cert

    n/a

  • Living

    0.0 x 0.0 ft Main level

    Laminate, Combined W/Dining, East View

  • Dining

    0.0 x 0.0 ft Main level

    Laminate, Combined W/Living, W/O To Balcony

  • Kitchen

    0.0 x 0.0 ft Main level

    Laminate, Quartz Counter, Stainless Steel Appl

  • Primary

    0.0 x 0.0 ft Main level

    Laminate, 3 Pc Ensuite, W/O To Balcony

  • 2nd Br

    0.0 x 0.0 ft Main level

    Laminate, South View, Closet

  • 3rd Br

    0.0 x 0.0 ft Main level

    Laminate, South View, Closet

  • Bathroom

    0.0 x 0.0 ft Main level

    Ceramic Floor, 4 Pc Bath, Marble Counter

  • Laundry

    0.0 x 0.0 ft Main level

    Ceramic Floor

Thinking of Selling?

Find Out Your Home’s Value in Today’s Market!

No Email or Signup is required to view your home estimate.

estimate your home value

Contact Manoj Kukreja

Sales Representative,
Century 21 People’s Choice Realty Inc.,
Brokerage
(647) 576 - 2100

Manoj profile avatar

Property History

Property history for 1507-6 Sonic Way, Toronto

This property has been sold 2 times before. Create your free account to explore sold prices, detailed property history, and more insider data.

Sign In / Register

Inventory Graph

10 9 8 7 6 5 4 3 2 1 0 1 Months of inventory SELLER'S Market BALANCED Market BUYER'S Market

Thinking of Selling?

Find Out Your Home’s Value in Today’s Market!

No Email or Signup is required to view your home estimate.

estimate your home value

Contact Manoj Kukreja

Sales Representative, Century 21 People’s Choice Realty Inc., Brokerage
(647) 576 - 2100

Manoj profile avatar

Recent Sold Listings in Flemingdon Park, Toronto

Popular Cities